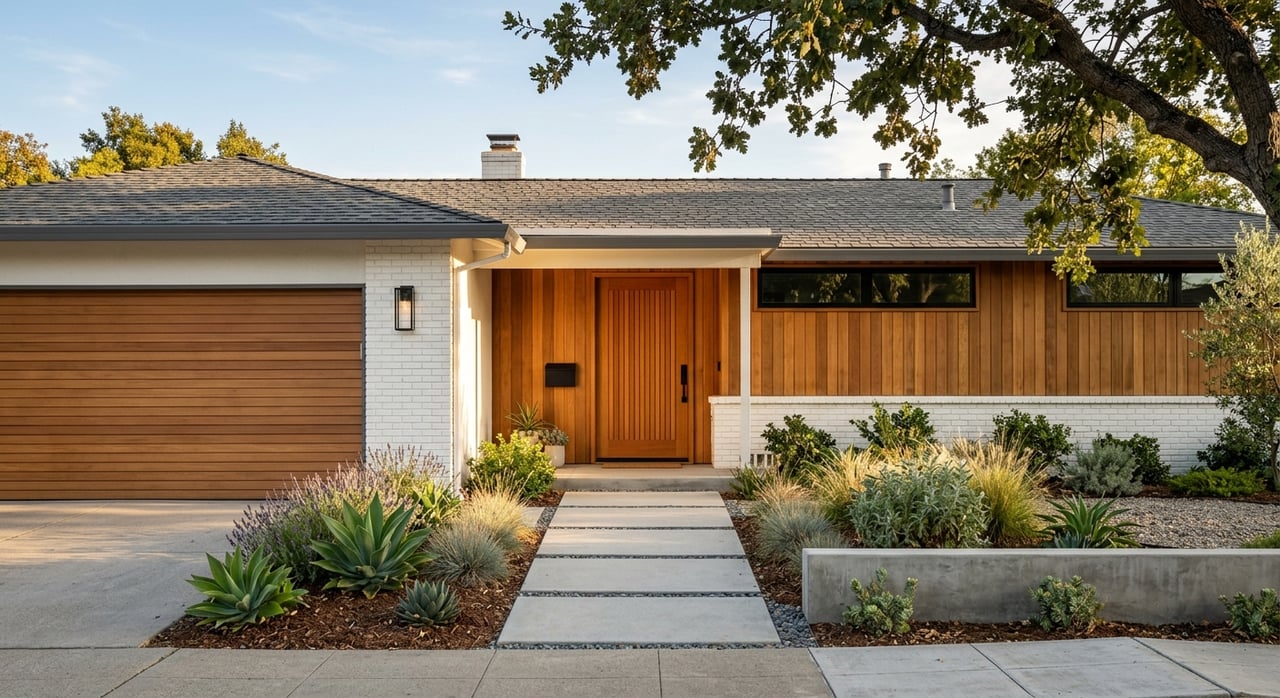
Mountain View Home Styles And Layouts Explained
June 25, 2026
June 25, 2026
Wondering why one home in Mountain View feels like a classic California ranch, another feels like a glassy mid-century retreat, and another lives more like a vertical urban townhome? That mix is part of what makes buying here both exciting and a little confusing. If you are trying to understand how home style affects daily life, upkeep, and long-term value in Mountain View, this guide will help you compare the layouts that show up most often. Let’s dive in.
Mountain View is not a one-style housing market. Recent housing data show a broad mix that includes detached single-family homes, attached single-family homes, small multifamily properties, large multifamily buildings, and mobile homes.
That matters because the home-buying experience can change a lot from one block to the next. The city also has zoning districts and precise plans that allow different housing forms, from detached homes to duplexes, rowhouses, townhouses, condos, and apartments.
For buyers, this means you should not assume every neighborhood offers the same layout, lot size, or ownership experience. In a city where the owner-occupied housing rate is 38.6%, the median value of owner-occupied homes is $1,927,000, and median gross rent is $3,062, home style often connects directly to price, renovation plans, and maintenance expectations.
Many of Mountain View’s postwar single-family neighborhoods are made up of one-story ranch homes. The city describes these areas as wood-frame houses with attached garages or carports, usually set behind lawns and arranged along long blocks, curving streets, and cul-de-sacs.
You will often find these neighborhoods south of El Camino Real or north of Central Expressway, with smaller pockets and infill in older parts of the city like Old Mountain View and Shoreline West. From the street, these homes tend to read as simple and practical. Inside, they often appeal to buyers who want straightforward, single-level living.
The biggest draw is usually ease of use. A one-story layout can feel more convenient for daily living, and the traditional yard setup often gives you more usable outdoor space than attached housing options.
Ranch homes can also be interesting to buyers who are thinking ahead. Mountain View allows ADUs in residential zones, and the city’s single-family standards show that lot size and width affect what may be possible for additions, setbacks, and floor area.
In Mountain View, lot dimensions matter. The city’s standards change at 5,000 square feet and 10,000 square feet, and setbacks also vary by lot size and width.
As a general guide, a newer detached single-family benchmark is about a 5,000-square-foot lot with about 50 feet of width. Small-lot single-family homes are usually 2,500 to 5,000 square feet or less than 40 feet wide, which can influence yard size, privacy, and future flexibility.
If you love architecture, Mountain View has a well-known mid-century modern story. The city’s historic context identifies Joseph Eichler’s Fairview/Monta Loma tract as a major postwar modernist development, first approved in 1952 and built mainly between 1954 and 1957.
These homes are known for post-and-beam construction, distinctive rooflines, wood paneling, large rear-facing glass, and integrated courtyards or patios. Most were built as low-slung one-story homes, often with three bedrooms and two baths, and they tend to present a quieter street-facing exterior with a stronger indoor-outdoor connection in back.
Eichler homes often feel different from ranch homes even when the square footage is modest. The layout is usually more design-driven, with an emphasis on natural light, open sightlines, and a closer link between the interior and outdoor living areas.
In Monta Loma, local neighborhood information shows that many Eichlers are about 1,116 square feet with 3-bedroom, 2-bath layouts. Nearby Mardell and Mackay homes can look similar from the street, but floor plans vary, with some ranging from about 1,104 to 1,389 square feet and some Mardell 4-bedroom, 2-bath plans converting the dining room into a fourth bedroom.
With Eichlers, buyers often focus first on systems and performance, not just style. Common upgrade areas include roof insulation or foam-roof work, dual-pane glass or inserts, and other insulation improvements because many original homes had limited thermal performance, radiant heat, and single-pane glass.
That means two homes with similar curb appeal can offer very different ownership experiences. One may preserve original architecture while also updating windows, roof, heating, electrical, and kitchens or baths, while another may still need major system work.
Mountain View’s single-family guide notes that exterior changes to historic homes can require permits. So if you are considering an Eichler or another historically significant property, future updates may involve added planning review.
That does not make these homes less appealing. It simply means that design, preservation, and renovation plans may need a little more care.
A large share of newer Mountain View housing is attached or multifamily. The city’s R3 update says that the R3 district and related precise plans cover about 15% of the city’s area but contain about 50% of existing dwelling units.
That same district includes a wide mix of single-family homes, apartments, condominiums, rowhouses, townhouses, and duplexes. Recent permit reporting also shows that many newly entitled and completed homes are in 5-plus-unit structures, which helps explain why the city’s newer housing often feels more compact and more vertical than older ranch neighborhoods.
The city’s Mayfield Precise Plan gives a helpful picture of the typical townhouse form in Mountain View. Townhouses are generally two- to three-story attached dwellings with an individual front door on the ground floor, a private yard area, and typically attached garages.
For many buyers, that means less yard maintenance and a more efficient footprint. It also means stairs are usually part of daily life, and shared walls are part of the ownership experience.
Newer attached homes often come with community-specific rules. Mountain View notes that small-lot single-family homes, rowhomes, townhomes, and condos may have fence standards and exterior rules that are set by approved plans, CC&Rs, or master plans.
That is worth understanding before you buy. If you value a lower-maintenance setup and a manageable outdoor area, this can be a strong fit. If you want maximum freedom over exterior changes, a detached home may feel simpler.
When you walk through homes in Mountain View, it helps to compare them by livability rather than by style name alone. A beautiful house is only a good fit if the layout supports how you actually live.
Here is a practical way to think about the most common options:
You do not need to memorize zoning language to make a smart comparison. But you should ask a few clear questions as you move from one property type to another.
Consider these points during a showing:
Those questions can quickly reveal whether a home only looks good in photos or truly fits your day-to-day life.
In some markets, style is mostly a design preference. In Mountain View, it often affects cost, upkeep, flexibility, and resale strategy.
A one-story ranch may offer a different renovation path than a historic mid-century modern home. A newer townhome may offer a different maintenance profile than an older detached house. In a high-value market like Mountain View, understanding those tradeoffs early can help you focus your search and make better decisions.
Whether you are buying your first home, relocating to Silicon Valley, or planning your next move within the city, it helps to work with someone who knows how these homes differ block by block. If you want guidance on which Mountain View home style best fits your goals, connect with Ashley K Bartholomew for local, hands-on advice.
Stay up to date on the latest real estate trends.
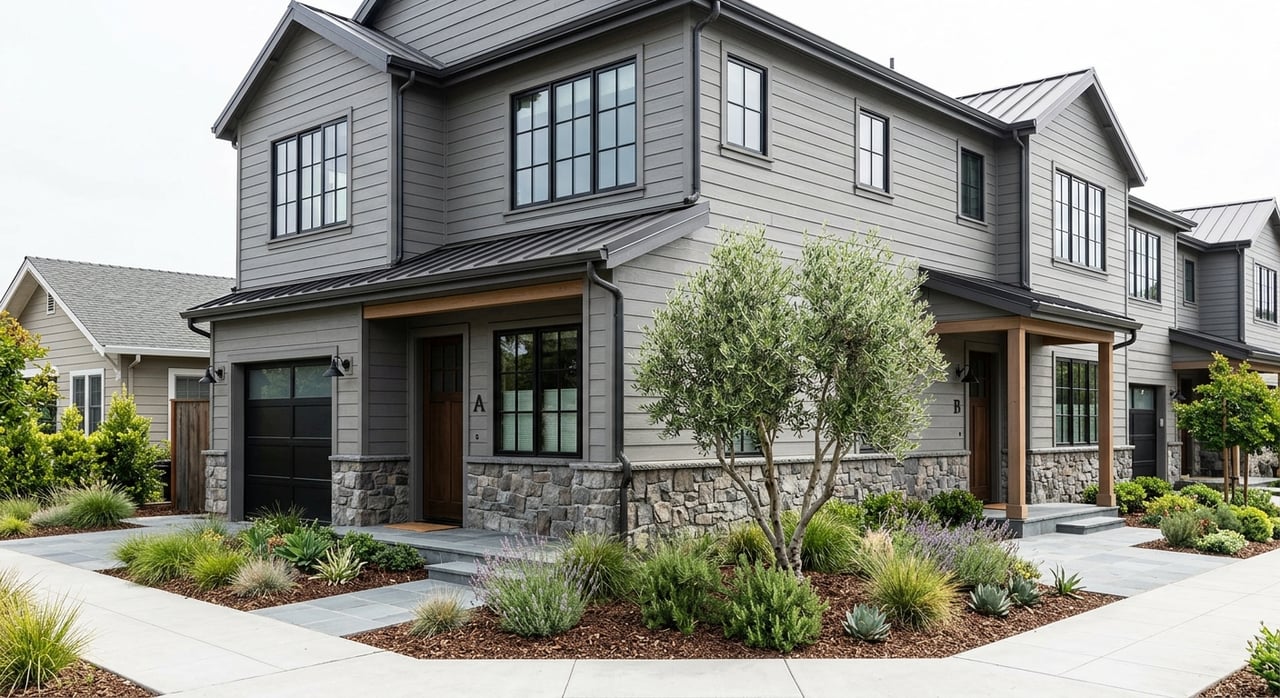

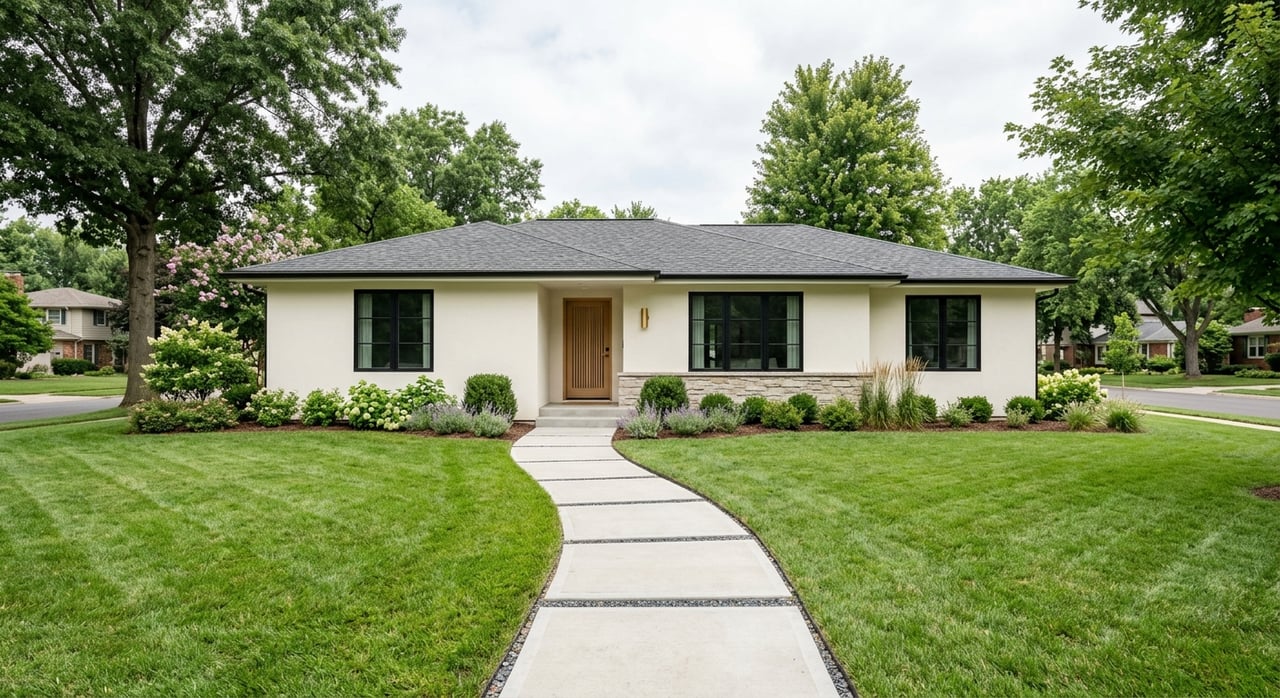
I’m excited to guide you on your real estate journey in the heart of Silicon Valley. Let’s connect and take the first step toward your next great investment.